Best Architectural Services in Farrukh Nagar for Residential, Commercial & Modern Projects
Planning to build a new house, villa, office or commercial property in Farrukh Nagar? The Vision Architects & Interiors provides professional Architectural Services in Farrukh Nagar for clients looking for practical, functional and visually appealing building designs.
From the initial concept and space planning to floor plans, 3D elevation, structural coordination, Vastu planning, interior design and approval-related support, we provide an integrated approach to architectural design.
Our objective is to create architecture that works for the actual property and the people who will use it. Every project is planned by considering factors such as plot dimensions, building requirements, circulation, natural light, ventilation, parking, aesthetics and the client's lifestyle or business needs.
Whether you are planning an independent house, villa, builder floor, duplex, office, showroom or commercial building, our team can help you develop a customized architectural solution.
A well-designed home should be comfortable, functional and suitable for your lifestyle. Our Residential Architectural Services in Farrukh Nagar are designed around the specific requirements of homeowners.
We provide architectural planning for:
➤ Independent Houses
➤ Villas
➤ Duplex Houses
➤ Builder Floors
➤ Residential Buildings
➤ Modern Homes
➤ Luxury Residences
➤ New Construction
➤ Home Renovation Projects
Residential architectural planning can include floor layouts, room planning, staircase placement, parking, balconies, terraces, natural light, ventilation and exterior design.
Rather than applying a standard house plan, we develop the design according to your plot and requirements.
Building a house is a long-term investment, so its architectural planning should be considered carefully from the beginning.
Our House Architecture Design Services in Farrukh Nagar can cover the complete design process, including:
➤ Site Planning
➤ Floor Plan
➤ Room Arrangement
➤ Staircase Planning
➤ Parking Layout
➤ Entrance Planning
➤ Balcony and Terrace Planning
➤ 3D Elevation
➤ Structural Coordination
➤ Vastu-Oriented Planning
➤ Interior Design Coordination
➤ Approval Drawing Support
The design is developed according to your plot size, number of floors, family requirements and preferred architectural style.
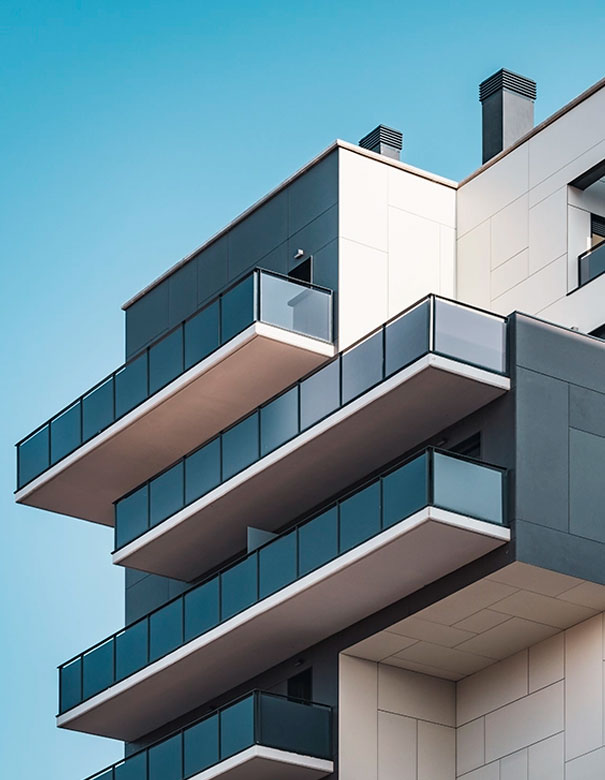
If you prefer a contemporary appearance, our team can develop modern architectural concepts that combine clean forms, functional layouts and carefully selected exterior materials.
Modern architecture may include:
➤ Clean Façade Lines
➤ Contemporary Windows
➤ Glass Elements
➤ Balconies
➤ Exterior Lighting
➤ Stone or Tile Finishes
➤ Wood-Look Textures
➤ Metal Elements
➤ Minimal Detailing
The final design depends on the building configuration, plot dimensions, budget and your preferred aesthetic.
Luxury architecture is not simply about adding decorative elements. It requires attention to proportion, materials, detailing, space planning and the overall character of the property.
Our Villa Architecture Services in Farrukh Nagar can include customized planning for:
➤ Premium Villas
➤ Large Residences
➤ Duplex Homes
➤ Luxury Houses
➤ Farmhouse-Style Properties
➤ High-End Residential Projects
The design can integrate premium façades, landscaped areas, terraces, balconies, entrance features, architectural lighting and coordinated interiors.
Commercial buildings require planning around their intended business use.
Our Commercial Architectural Services in Farrukh Nagar can be considered for:
➤ Offices
➤ Shops
➤ Showrooms
➤ Commercial Buildings
➤ Restaurants
➤ Business Spaces
➤ Institutional Properties
➤ Other Suitable Commercial Projects
The design can consider customer movement, employee areas, accessibility, entrances, parking, circulation, visibility and the functional requirements of the business.
A building project usually involves multiple design requirements. Keeping these requirements coordinated can help create a more consistent result.
At The Vision Architects & Interiors, architectural services can include:
➤ Floor Plan Services
Customized floor plans based on plot dimensions, room requirements, circulation
and functionality.
➤ 3D Elevation Services
Three-dimensional visualization of the proposed building façade, materials,
colours and architectural elements.
➤ Vastu Drawing Services
Vastu-oriented planning for clients who want traditional Vastu considerations
incorporated into their architectural layout.
➤ Structure Drawing Services
Structural planning and drawing coordination for applicable residential and
commercial projects.
➤ Interior Designing Services
Complete or partial interior planning for homes, offices and commercial spaces.
➤ Approval Work Services
Professional assistance with relevant architectural drawings, documentation and
coordination for applicable building approval processes.
These services are also listed together as part of The Vision Architects & Interiors' architectural and interior design offering.
A good architectural design starts with understanding the actual property.
Our planning can consider:
➤ Plot Size & Shape
The available dimensions influence room sizes, circulation, parking and overall
building configuration.
➤ Road & Access
The road-facing side and access points influence entry, parking and movement.
➤ Number of Floors
The requirements of a single-storey house, duplex or multi-storey building can be very different.
➤ Natural Light & Ventilation
The arrangement of spaces and openings can be planned to make better use of
available natural light and ventilation.
➤ Parking
Parking requirements can be considered from the initial planning stage.
➤ Lifestyle Requirements
Bedrooms, bathrooms, kitchen, study, pooja room, utility areas and other spaces
can be planned according to your needs.
➤ Future Requirements
Where applicable, future expansion or changing family requirements can be
considered during the design stage.
For clients who prefer Vastu-based architecture, Vastu considerations can be incorporated into the overall planning wherever practical.
Depending on the project, this may involve considering the preferred placement of:
➤ Main Entrance
➤ Kitchen
➤ Bedrooms
➤ Living Room
➤ Pooja Room
➤ Staircase
➤ Study Area
➤ Bathrooms
➤ Other Functional Spaces
Vastu preferences are considered alongside practical architectural requirements so that the layout remains functional for everyday use.
A 2D drawing may not always make it easy to understand the final appearance of a building.
3D visualization helps clients get a clearer idea of the proposed architecture before execution.
A 3D concept can help visualize:
➤ Building Façade
➤ Entrance
➤ Windows
➤ Balconies
➤ Exterior Materials
➤ Colours
➤ Lighting
➤ Architectural Features
➤ Overall Proportions
This can also make discussions about design changes easier before construction or finishing work begins.
Architectural services are not limited to new construction.
If you already own a house or commercial property, architectural planning can also help with renovation, remodeling, façade changes or space reconfiguration.
Our renovation-related architectural services can be considered for:
➤ Existing Houses
➤ Villas
➤ Builder Floors
➤ Commercial Properties
➤ Office Spaces
➤ Façade Renovation
➤ Interior Remodeling
➤ Space Reconfiguration
➤ Building Extensions
The existing property should be assessed before determining the appropriate architectural approach.
1. Requirement Consultation
We understand your property, requirements, lifestyle, preferred design style
and project objectives.
2. Site & Plot Analysis
Plot dimensions, orientation, access and other available site information are reviewed.
3. Concept Planning
An architectural concept is developed around the project's requirements.
4. Floor Planning
Rooms, circulation, parking and other functional areas are arranged according
to the property.
5. 3D Elevation
The building's exterior appearance can be developed and visualized in three dimensions.
6. Structural Coordination
Where required, structural requirements can be coordinated with the architectural design.
7. Approval Documentation
Relevant architectural drawings and documents can be coordinated for applicable
approval requirements.
8. Interior Coordination
Interior requirements can be integrated with the architectural concept for a
more cohesive project.
• Experienced Design Team
The Vision Architects & Interiors currently highlights
150+ projects, 120+ clients, 4+ years of experience and 15+ awards
on its website.
• Local Farrukh Nagar Presence
The company lists its main office in Farrukh Nagar, Gurugram,
providing a local base for clients in Farrukh Nagar and surrounding areas.
• Integrated Architectural Services
Floor plans, 3D elevation, Vastu drawing, structure drawing, interior design and
approval work can be coordinated as part of one broader architectural workflow.
• Customized Designs
Every project is different. Our designs are developed according to the actual
property, requirements and preferred architectural style.
• Residential & Commercial Expertise
Our architectural approach can be adapted for homes, villas, offices, showrooms
and other suitable commercial projects.
• Practical & Functional Planning
We focus on balancing aesthetics with space utilization, circulation and practical requirements.
• Client-Centered Approach
The company states that its design approach is personalized around the client's
vision, lifestyle and project requirements.
We provide architectural services to clients across Farrukh Nagar and surrounding areas, including:
1. Haily Mandi
2. Pataudi
3. Sultanpur
4. Garhi Harsaru
5. Wazirpur
6. Jataula
7. Khandewla
8. Daultabad
9. Inchapuri
10. Basai
11. Dhankot
12. Kadipur
13. Jhajjar
14. Badli
15. Tikri
16. Jamalpur
17. Manesar
18. IMT Manesar
19. Kherki Daula
20. Bilaspur
21. Panchgaon
22. Tauru
23. Sohna
24. Gurugram
25. DLF Phase 1
26. DLF Phase 2
27. DLF Phase 3
28. DLF Phase 4
29. DLF Phase 5
30. Sushant Lok
31. South City 1
32. South City 2
33. Palam Vihar
34. New Palam Vihar
35. Sohna Road
36. Golf Course Road
37. Golf Course Extension Road
38. MG Road
39. Cyber City
40. Udyog Vihar
41. Badshahpur
42. Faridabad
Whether you are located near Farrukh Nagar, Manesar, Pataudi, Sohna, DLF, Golf Course Road or another surrounding area, you can discuss your architectural requirements with our team.
You can share the following information:
● Plot Size and Dimensions
● Property Location
● Road-Facing Direction
● Site Plan, if available
● Number of Floors
● Number of Bedrooms
● Bathroom Requirements
● Parking Requirements
● Preferred Architectural Style
● Vastu Preferences
● Reference Images
● Existing Drawings for Renovation Projects
● Any Specific Requirements
Having accurate property information helps the design team understand the project and develop a more suitable architectural concept.
Q. 1 What are Architectural Services in Farrukh Nagar?
Architectural services in Farrukh Nagar involve planning and designing buildings
according to the property's dimensions, functional requirements and the client's
design preferences. These services can include floor plans, elevations, structural
coordination, Vastu planning, interior design and approval-related drawings.
Q. 2 Who provides the best architectural services in Farrukh Nagar?
The Vision Architects & Interiors provides customized architectural and interior
design solutions for residential, commercial and luxury projects in Farrukh Nagar
and surrounding areas.
Q. 3 Do you provide house architecture services in Farrukh Nagar?
Yes. We provide architectural planning for independent houses, villas, duplex homes,
builder floors and other residential properties.
Q. 4 Do you provide villa architecture services?
Yes. Villa and premium residential projects can be planned according to the property's
dimensions, requirements and preferred architectural style.
Q. 5 Do you provide commercial architecture services in Farrukh Nagar?
Yes. We provide architectural solutions for suitable offices, shops, showrooms,
commercial buildings and other business properties.
Q. 6 Can you design a house according to my plot?
Yes. Plot dimensions, shape, road access, number of floors and your space requirements
can be considered while developing the architectural plan.
Q. 7 Do you provide modern house architecture?
Yes. Modern, contemporary, minimal and premium architectural concepts can be developed
according to the property and your preferred design direction.
Q. 8 Can Vastu be included in architectural planning?
Yes. Vastu considerations can be incorporated into the architectural layout according
to your preferences while maintaining practical space planning.
Q. 9 Do you provide 3D elevation along with architectural design?
Yes. 3D elevation is one of the services offered by The Vision Architects & Interiors
and can be coordinated with the architectural floor plan.
Q. 10 Do you provide structural drawings?
Yes. Structure Drawing is part of the company's listed architectural services.
Q. 11 Can you help with building approval?
Yes. Approval Work is also offered as part of the company's architectural services,
including relevant drawing and documentation support.
Q. 12 Do you provide interior designing services?
Yes. Interior design can be coordinated with the architectural planning to create
a more consistent overall project.
Q. 13 Do you provide architectural services near Manesar and IMT Manesar?
Yes. Manesar and IMT Manesar are among the surrounding areas included in the company's
listed service coverage.
Q. 14 Do you provide architectural services near Sohna and Faridabad?
Yes. Clients from Sohna, Faridabad and other listed surrounding areas can discuss
their project requirements with the team.
Q. 15 Do you provide architectural services across Gurugram?
Yes. The company serves Gurugram and multiple surrounding locations, including
DLF phases, Sushant Lok, South City, Palam Vihar, Golf Course Road,
Golf Course Extension Road, MG Road, Cyber City, Udyog Vihar and other areas.
Q. 16 How do I start my architectural project?
You can share your plot dimensions, location, property type, number of floors
and requirements. The design team can then discuss the appropriate architectural
scope for your project.
If you are searching for the Best Architectural Services in Farrukh Nagar, The Vision Architects & Interiors provides customized architectural solutions for residential, commercial and luxury properties.
From house architecture, villa design and floor planning to 3D elevation, Vastu drawing, structural planning, interior design and approval support, different stages of your project can be coordinated through one integrated design approach.
Our focus is on creating architecture that combines functionality, aesthetics, space utilization and practical planning according to the actual property and client's requirements.
With a local presence in Farrukh Nagar and service coverage extending across Haily Mandi, Pataudi, Manesar, IMT Manesar, Sohna, Gurugram, DLF areas, Golf Course Road, Palam Vihar, Udyog Vihar, Badshahpur, Faridabad and other surrounding locations, clients can discuss their architectural requirements with The Vision Architects & Interiors.
Planning to build or renovate a property? Contact The Vision Architects & Interiors for professional Architectural Services in Farrukh Nagar.
Projects Delivered
Explore our complete range of architectural, interior designing and planning services available in Farrukh Nagar, Gurugram and surrounding areas.
The Vision Architects & Interiors provides integrated architectural, interior and planning solutions for residential and commercial projects across Farrukh Nagar and Gurugram.
We provide professional Floor Plan, 3D Elevation, Vastu Drawing, Interior Design, Structure Drawing and Approval Work services across Gurugram, Delhi, Noida and surrounding areas.
Architectural & Interior Design Services in Gurugram
Architectural, Interior Design & Drawing Services in Delhi
Floor Plan, Elevation, Interior Design & Approval Work in Noida
Professional Architectural & Interior Services